
Steel Ball Supplier Evaluation: Delivery Assurance for Custom, Drilled and Hollow Orders
This guide starts from a simple premise: on custom steel ball orders, the risk sits in the gap between the approved drawing and the delivered carton — not in the ball grade. A hole position that was never measured, a machining route that was subcontracted without notice, an acceptance criterion that two parties read differently, or a lead time quoted verbally and never confirmed will each stop a project that looked technically correct on paper.
What follows is a six-gate supplier evaluation framework for non-standard steel ball sourcing, written for buyers in the research and evaluation stage — before the purchase order is released. It covers how to verify machining capability, how to convert a drawing into measurable acceptance criteria, what commercial and delivery terms to settle in advance, and which traceability and sphericity controls to confirm for OEM powertrain and EV reduction-gear programmes.
Haimen City Mingzhu Steel Ball Co., Ltd. is a steel ball manufacturer founded in 1992 and based in Haimen, Jiangsu Province, China. The company produces bearing steel balls, chrome steel balls, stainless steel balls, carbon steel balls, machined steel balls, non-standard steel balls, precision steel balls, drilled steel balls, electroplated steel balls, hollow steel balls, duplex stainless steel balls, M50 steel balls and Hastelloy steel balls. Its production base covers 7,500 m² and runs 105 sets of processing equipment at a stable annual output of 2,500 tons, with 40 employees and an eight-engineer technical team; it holds an IATF 16949:2016 quality management system certificate and exports about 25% of its output, mainly to the United States, Germany and Brazil.
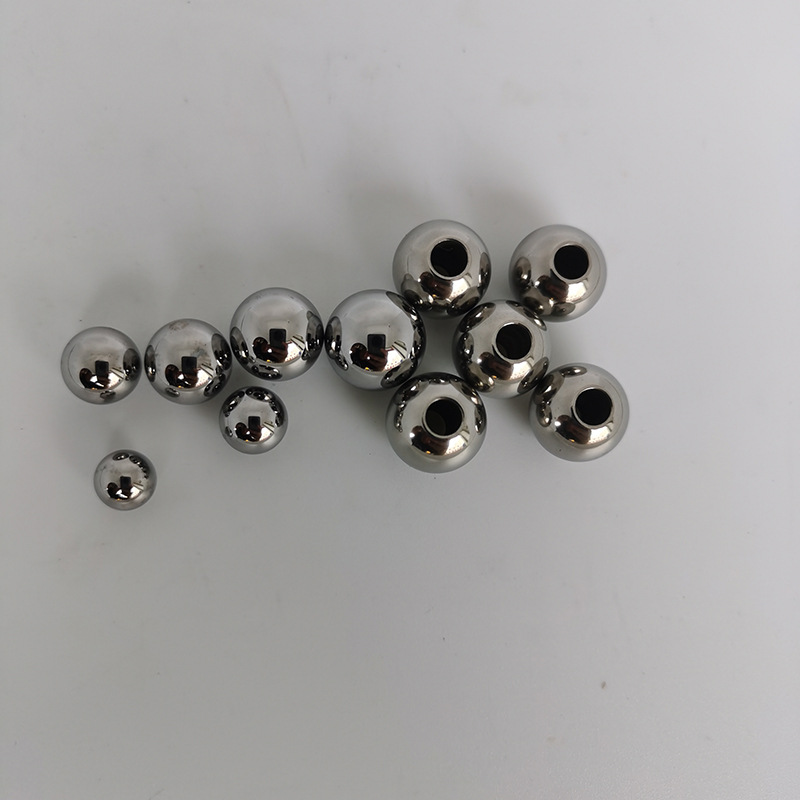
Drilled steel balls in different sizes: hole diameter, position and thread class are defined on the drawing before an order is released.
Why Custom, Drilled and Hollow Orders Break Down After They Are Placed
Four gaps account for most non-standard steel ball surprises: an unverified machining route, a drawing that leaves the critical feature open, acceptance criteria that are not tied to a measurement method, and commercial or delivery terms that were never settled. Each gap is inexpensive to close at the quotation stage and expensive to close after the tooling has been cut.
1. The machining route was assumed rather than verified. A supplier that cold-heads and grinds standard chrome balls does not automatically run CNC turning, drilling, tapping, hollow forming or pressure testing. Non-standard diameters and tolerances made to drawing, secondary operations such as drilling and slotting, and hollow outside-diameter and wall-thickness combinations are separate capabilities with separate equipment, tooling and inspection. Buyers who evaluate only the material grade and the size range can qualify a supplier for work that will be subcontracted, rescheduled or refused after the PO is issued.
2. The drawing left the critical feature open. On a drilled ball, the specification that decides whether the part works is rarely the ball diameter. It is hole diameter and depth, axial or radial orientation, chamfer, concentricity, thread class (metric or UNC/UNF), and whether the hole must be burr-free. On a hollow ball it is outside diameter, wall thickness, welded or seamless construction, roundness and leak integrity. A supplier can only control what the drawing defines and what the acceptance criteria measure.
3. Acceptance criteria were detached from the measurement method. Agreeing that hole position will be checked is not the same as agreeing that it will be verified on a coordinate measuring machine and reported, that size, roundness, surface defects and appearance will be screened by automated machine vision, and that hardness and material identity will be confirmed by test and by material verification. When the method is silent, a dispute after delivery has no technical referee.
4. Commercial and delivery terms stayed vague. Minimum order quantity by setup, tooling and plating setup time, payment structure, Incoterms, packaging, lot coding and the document pack decide whether the order leaves the factory on the promised date. These are not administrative details; on custom orders they are part of the specification.
What the Steel Ball Supply Market Looks Like Going Into 2026
The steel ball category is a mature industrial segment with a measurable price of entry for buyers who need traceable components. The global steel ball market is estimated to reach USD 12.91 billion by 2026, according to Coherent Market Insights, and the same source projects chrome steel balls at a 45.7% share of the material segment by 2026. Growth forecasts differ by publisher: Business Research Insights projects a 5.2% CAGR for 2026-2035, while other reports place the figure at 3.6% and 6.2%, largely because some datasets include large-scale grinding media while others count only small precision bearing balls. If a supplier quotes broad market growth during a negotiation, ask which scope the number describes.
Three technical anchors matter more than any forecast when you write a purchase specification. ISO 3290-1:2014 defines requirements for finished steel balls for rolling bearings and establishes the grade structure from G3 to G700. ASTM A295/A295M covers high-carbon anti-friction bearing steel such as Grade 52100, the material family behind most through-hardened bearing balls. For trade and customs purposes, steel balls for bearings are classified under HS code 8482.91, covering balls, needles and rollers.
Against that background, demand is shifting towards application-specific geometry rather than catalogue sizes: OEM powertrain and EV reduction-gear bearing programmes that require IATF 16949 traceability, drilled trim components in valve and hydraulic actuators, and hollow spheres for buoyancy and architectural nodes. Each of these formats is evaluated differently, which is why a single price-per-kilogram comparison does not work for non-standard sourcing.
The Six-Gate Supplier Evaluation Framework
The framework below is sequenced in the order a purchase decision actually happens: capability, then specification, then compliance, then documentation, then commercial terms, then delivery. Each gate ends with the question that separates a supplier who can do the work from one who can only quote it.
Gate 1 — Verify Machining Capability, Not Just Material Grade
Custom orders are machining projects with a spherical starting point. On the machined line, balls are produced from bar stock to near-net shape for diameters and geometries beyond the range of cold heading, covering 10 mm to 200 mm+ with ISO tolerance classes and roughness and hardness per specification — a route suited to low-volume and fully custom requirements. Alongside that, a supplier should be able to declare which secondary operations run in-house: CNC and lathe machining for complex shapes and tight tolerances, hole drilling, slotting, and the tapping and threading of drilled balls.
For drilled and tapped balls, the manufacturing standard is the drawing. Through-drilled or tapped balls are produced with axial and radial holes, with hole diameter, position, chamfer and thread class controlled, and with hole position and size verified on a CMM and by machine vision; typical stock sizes run 6 mm to 50.8 mm. Hollow balls are supplied seamless or welded with outside diameter and wall thickness per specification and through-holes available, and are checked for dimension, wall thickness, roundness, surface condition and, where required, pressure and leak integrity. Non-standard and special-geometry balls are made to drawing from prototype through production.
Ask at this gate: which operations are performed in-house and which are outsourced; which instrument verifies hole position and concentricity; what the monthly capacity is for the specific line the order will run on; and whether the material is soft or hardened. The last point matters because soft materials machine more easily, while hardened 440C and M50 require specialized tooling and a longer lead time.
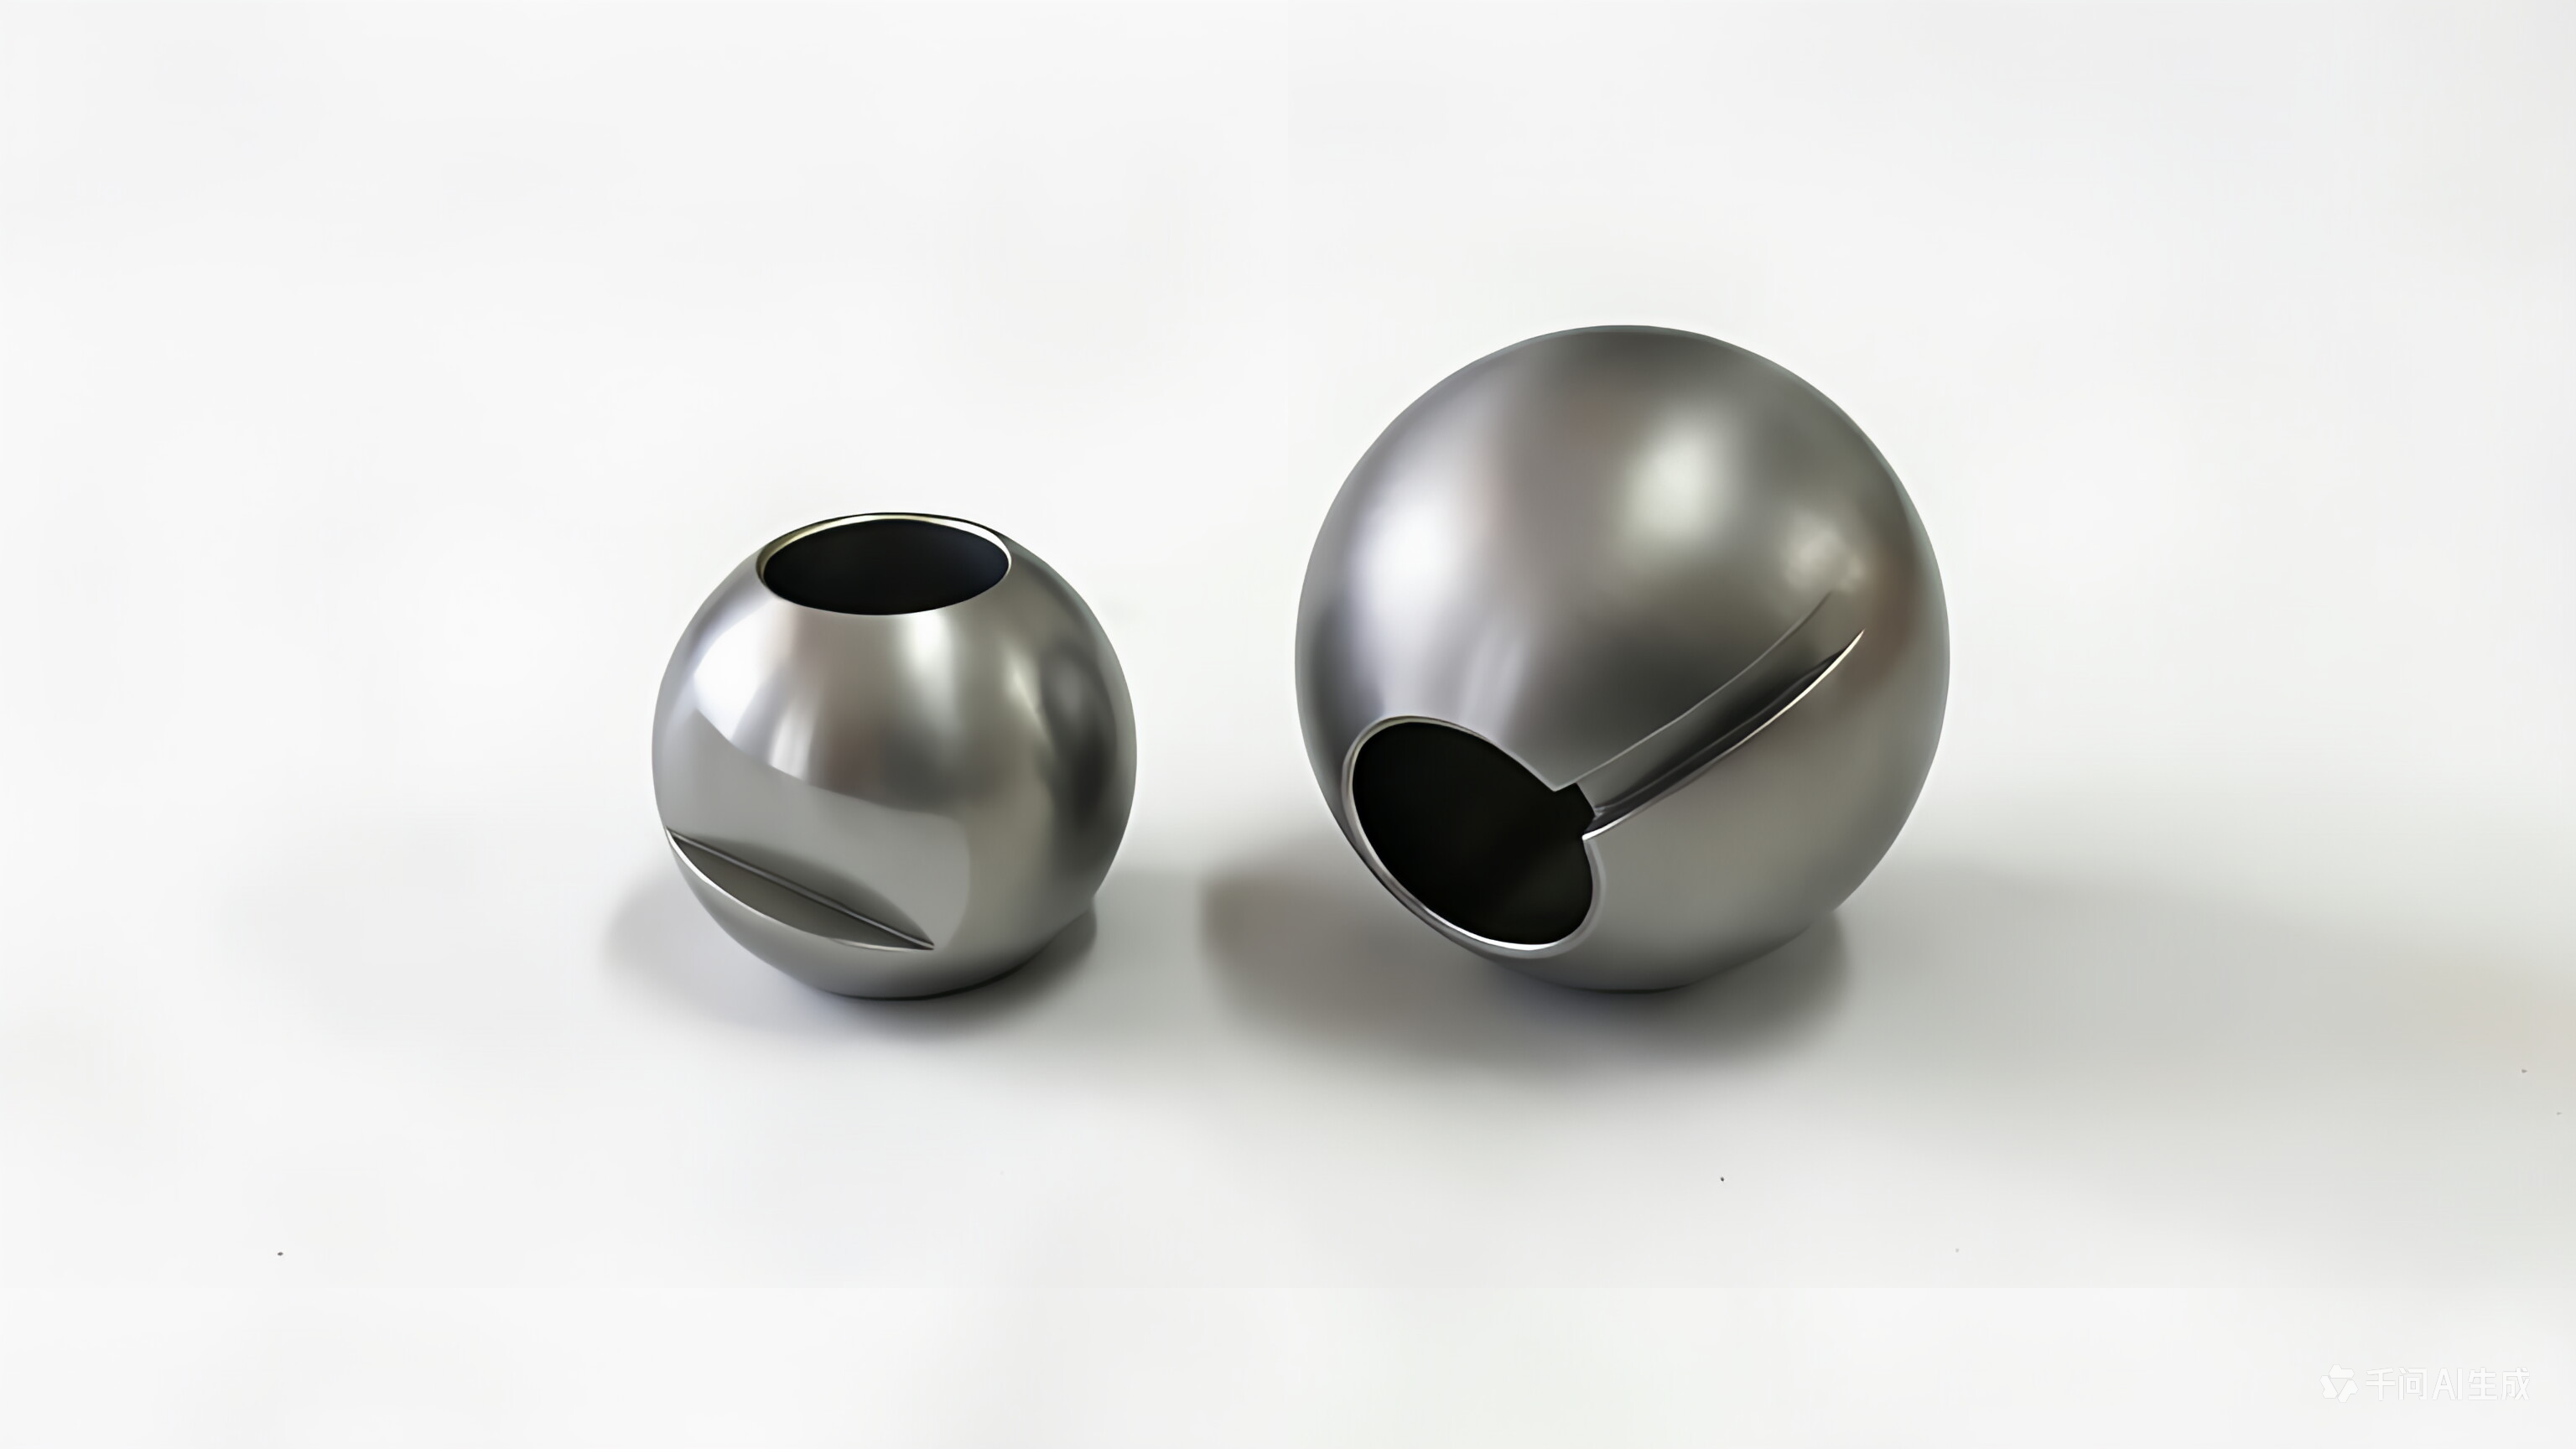
Machined steel balls are produced from bar stock for diameters beyond the cold-heading range, with tolerance class, roughness and hardness set per drawing.
Gate 2 — Turn the Drawing into Measurable Acceptance Criteria
An order is only as precise as its acceptance criteria. The practical translation is to pair every specified feature with the instrument and the record that proves it. Dimension, roundness, surface defects and appearance on production batches are screened by 100% automated machine-vision sorting; hardness, roundness, microstructure, roughness and material identity are confirmed by testing, including PMI or chemical analysis. For drilled parts, the CMM record for hole position and size is the acceptance evidence. For hollow parts, the wall-thickness and roundness record, plus the pressure or leak test where applicable, is the acceptance evidence.
Two drafting habits remove most downstream disputes. First, state tolerances and concentricity explicitly for every machined feature, because tolerance and concentricity are quoted per drawing — an unstated tolerance cannot be inspected. Second, freeze one drawing revision as the inspection reference and note the revision number on the PO, so that a sample approved in one revision is never mistaken for approval of another.
Gate 3 — Lock Precision Grade and IATF 16949 Traceability for EV and Powertrain Programmes
For tolerance-critical assemblies, the ball grade is a control on sphericity, diameter variation and surface finish rather than a marketing label. Precision steel balls are supplied from 0.5 mm to 50.8 mm in Grades G3, G5, G10, G16 and G25 with sphericity within micro-inches, in materials covering 52100, 100Cr6, 420C, 440C, 316 and 304. Keep this separate from the standard chrome and stainless catalogue lines, which are typically quoted across G10 to G500 in a 2.0 mm to 50 mm range: confirm that the grade you need sits inside the supplier's precision programme and not at the edge of its standard range.
In OEM powertrain and EV reduction-gear bearing supply, the application conditions are high RPM with oil or splash lubrication and a temperature swing of −20 °C to 150 °C. The stated requirements for that scenario are consistent ball diameter, a fatigue-life rating and IATF 16949 traceability, with the parts feeding wheel-hub bearings, transmission bearings and e-axle reduction gears. That is why an IATF 16949:2016 certificate is a threshold question rather than a bonus, and why traceability has to be demonstrated on the order: heat-treatment and hardness data, lot coding, and material records that can be traced back to the incoming batch.
Traceability is easiest to judge from repeat programmes. A Tier-1 bearing manufacturer runs an ongoing annual supply of 8 million pieces for deep-groove bearings used in electric motors and automotive wheel hubs, held at ABMA G10 precision with 100% automated vision inspection, consistent HRC 60-66 and direct-from-mill traceability over more than five years. An automotive component supplier buys on an annual contract of 5 million pieces for wheel-hub and transmission bearings on North-American platforms, four years running, and has reduced its own incoming inspection workload. For high-RPM duty, a power-tool OEM project supplied 600,000 pieces for spindle bearings in a 15-day shipment window, again at HRC 60-66 with 100% automated visual sorting.
Gate 4 — Fix the Documentation Pack Before Production Starts
Documentation is the second half of quality control: the parts can be good and the shipment still rejected if the paperwork does not match the PO. The standard pack includes a material test report, EN 10204 2.1 or 3.1 and a COA, with PPAP, FAI, NACE MR0175 and AMS certificates available on request. Material identity is verified by PMI or chemical analysis, and raw materials are sampled and inspected before they enter production rather than after.
Finished balls pass 100% automatic screening through roller-bar sorting equipment and photoelectric surface-defect detectors, which removes defective product from the batch rather than sampling around it. Agree at quotation stage which of these records travel with each shipment, because adding PPAP, FAI or an AMS certificate later changes both the schedule and the inspection workload.
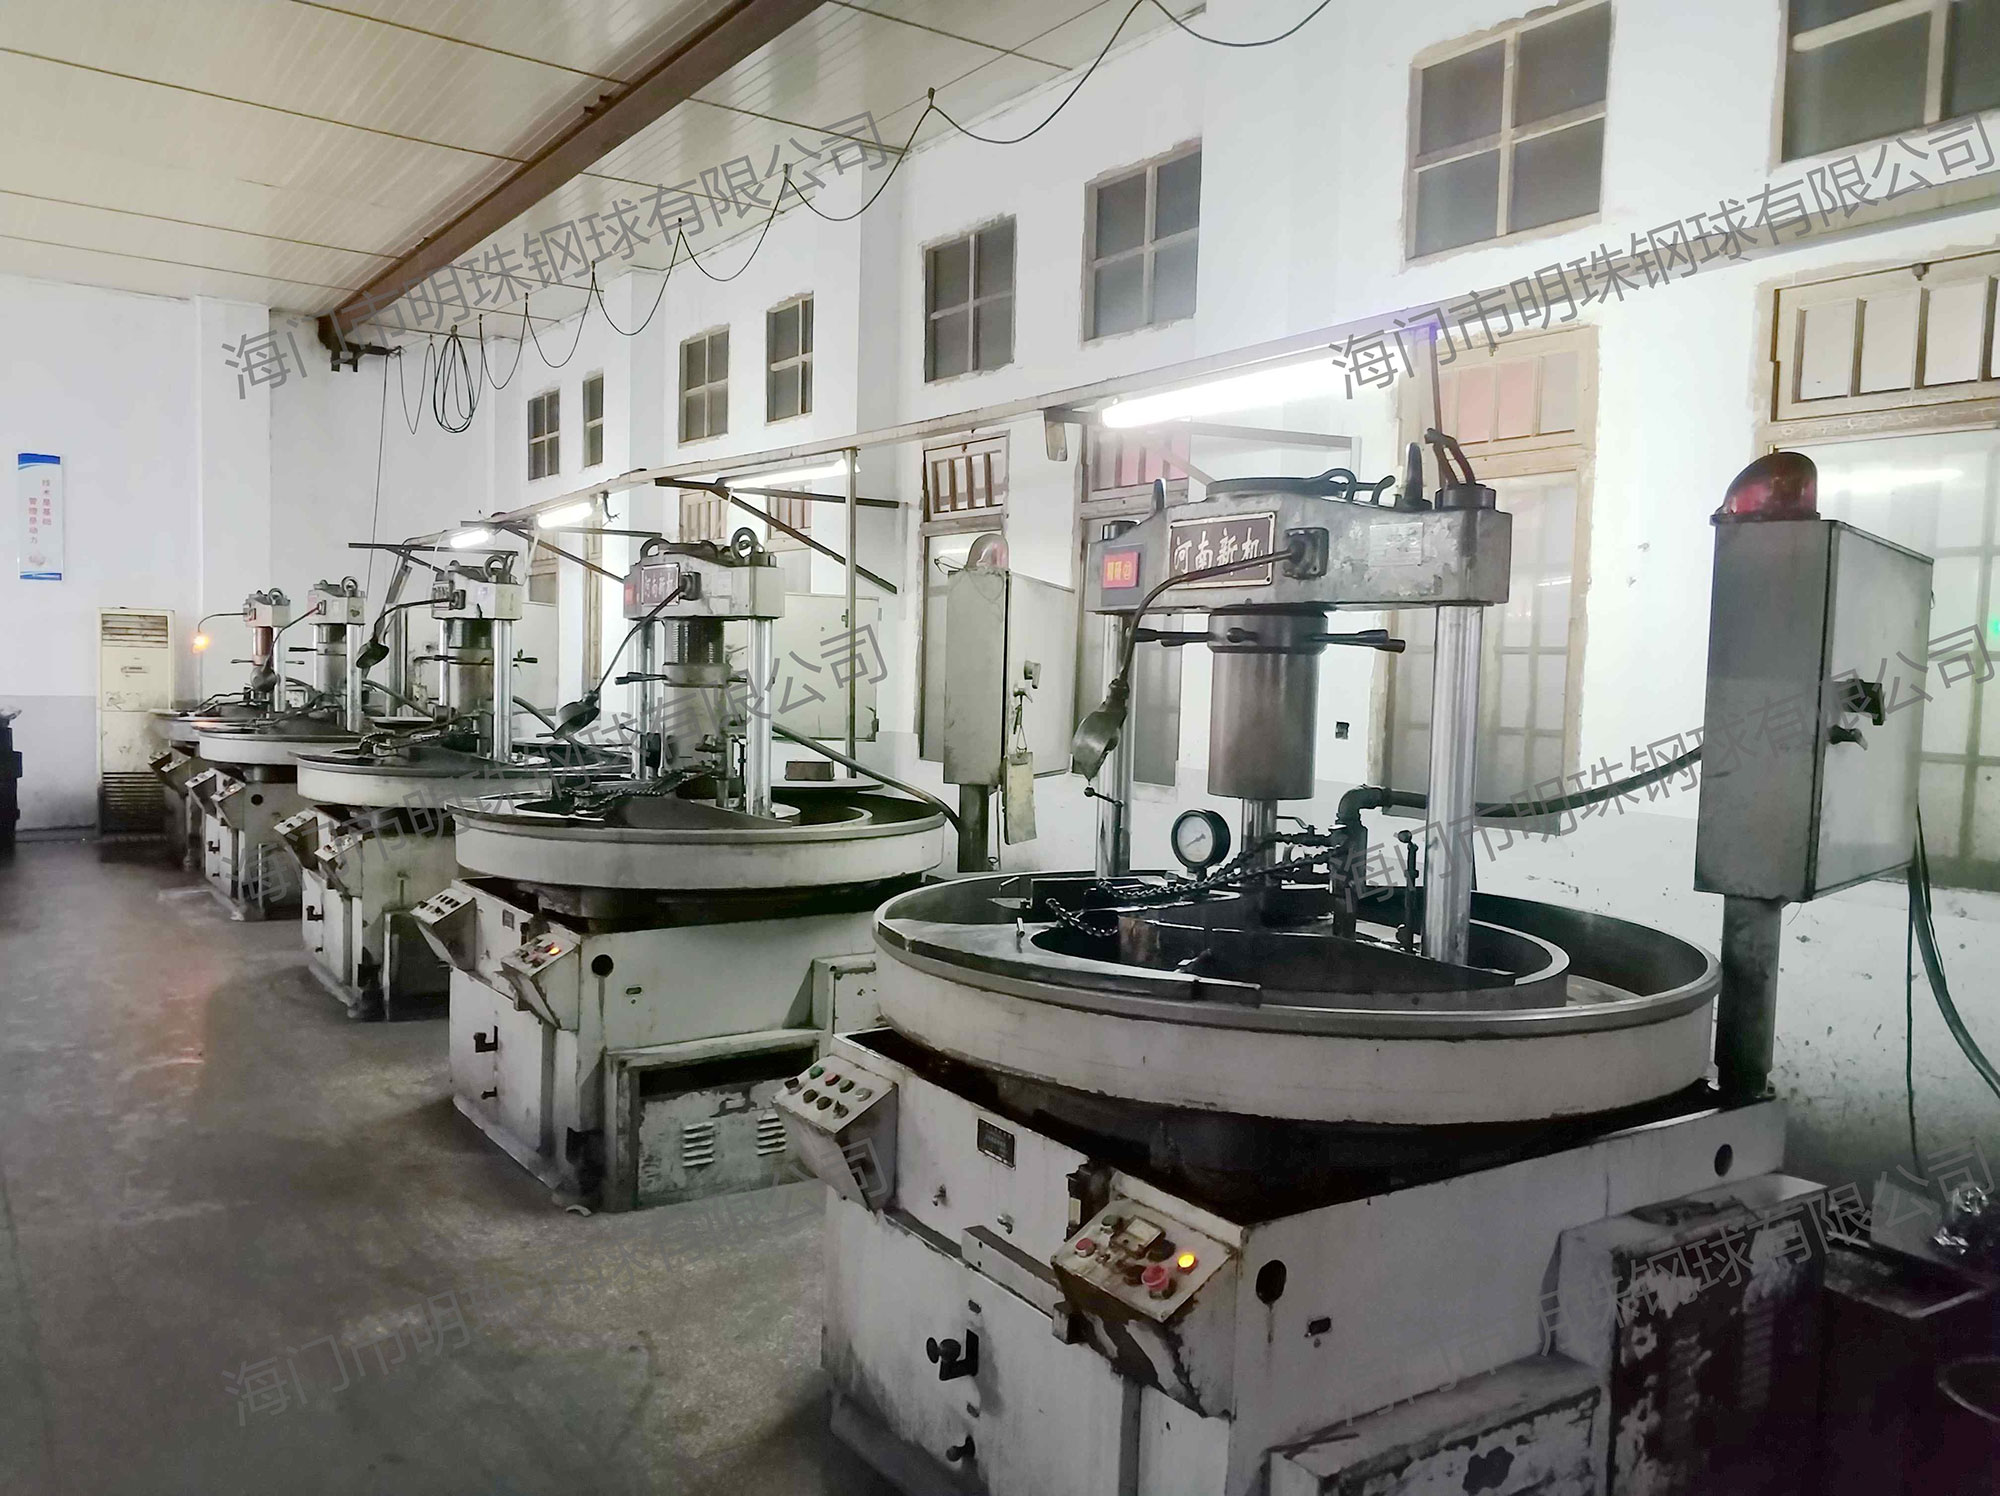
Grinding and finishing capacity is a delivery variable on custom orders: confirm which line the batch will run on and what monthly capacity it carries.
Gate 5 — Settle MOQ, Payment Terms and Incoterms Before Order Release
On non-standard work, MOQ is a function of setup, not of weight. Standard catalogue sizes have a low MOQ and can be ordered by the bag or piece with samples available. Non-standard and CNC-machined balls usually start from 50-500 pcs depending on the setup, with prototype quantities of 10-50 pcs workable for simple parts; specialty alloys are quoted by alloy batch; and hollow-ball MOQ is negotiable on custom diameters and wall thicknesses. MOQ is also flexible for first-time cooperation and NDA projects, which is worth stating explicitly if your first order is a validation batch.
Payment terms follow a conventional structure: T/T with a 30% deposit and 70% balance before shipment as standard, L/C at sight for large orders, PayPal or Western Union for samples, and OA/Net-30 for approved repeat customers. Delivery can be arranged EXW, FOB Shanghai or Ningbo, CIF, DAP or DDP, by air or sea according to the order. Packaging is a specification in its own right — drums, sealed bags, tubes or blisters, and OEM-labelled cartons marked with quantity, grade and lot code.
The cost drivers to review alongside the quotation are tooling and plating setup, material grade, whether the material is soft or hardened, and the scope of inspection and documentation. Requesting a quotation that separates these items makes it possible to compare two suppliers on the same basis instead of comparing two lumps.
Gate 6 — Confirm Capacity, Lead Time and Packaging as Delivery Assurance
Delivery assurance is a capacity question before it is a logistics question. Haimen City Mingzhu Steel Ball Co., Ltd. runs a stable annual output of 2,500 tons across 105 sets of processing equipment, with quoted monthly capacity of 30 tons on the main chrome and bearing steel lines, 20 tons on the 316 stainless, duplex, hollow, electroplated and 420C lines, 10 tons on the 304 line, 5 tons each on the drilled and precision lines, and 3,000 units per month on the non-standard line. Matching your order type to the right line is the first delivery check.
The second is the schedule. Standard sizes are often in stock and can ship in 5-10 days; standard production runs 15-30 days; made-to-order custom, drilled, hollow, machined and non-standard items are generally quoted at 25-50 days depending on size, quantity and material availability, and complex non-standard features or special alloys can extend to 20-60 days. Rolling stock and backup tooling are maintained for stable repeat supply, and monthly production status updates are provided. Two factors move dates more than anything else on custom orders: hardened material that demands specialized tooling, and specialty-alloy batch scheduling.
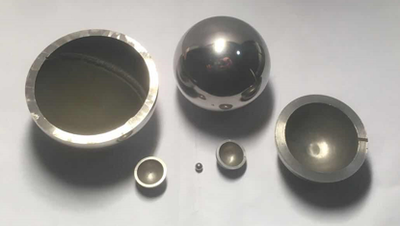
Hollow steel balls are defined by outside diameter, wall thickness and weld type, and are checked for roundness and leak integrity where required.
Order-Release Walkthrough: Ten Steps from RFQ to Shipment
- Issue a complete RFQ package. Include the drawing with hole diameter, position and orientation, thread class, chamfer, concentricity, wall thickness, material grade, hardness, surface finish, packaging and document requirements.
- Request a written manufacturability review. Ask whether a soft or hardened material is proposed, which operations are in-house, and what tooling has to be made.
- Agree the inspection plan. CMM for geometry and hole position, automated machine vision for dimension, roundness, surface and appearance, hardness testing for hardened materials, and pressure or leak testing where the design requires it.
- Approve a sample or first article. Prototype quantities of 10-50 pcs are workable for simple parts, and the approval record should quote the drawing revision.
- Freeze acceptance criteria in the PO annex. Move the agreed tolerances and measurement methods out of email threads and into the order document.
- Confirm the document pack per shipment. MTR and COA as standard; PPAP, FAI, NACE MR0175 or AMS only if required and quoted.
- Settle commercial terms. MOQ, payment structure and Incoterms, including the port of loading or the DAP/DDP destination.
- Confirm packaging, labelling and lot coding. Drums, sealed bags, tubes or blisters, and OEM cartons marked with quantity, grade and lot code.
- Fix the delivery schedule and the reporting cadence. With monthly production status updates as the default rhythm for repeat orders.
- Verify documents against the PO before dispatch release, then archive the inspection data so the next order starts from evidence rather than from memory.
Where These Checks Pay Off: Application Examples
The gates above are abstract until they are attached to an order type. These examples show what the verification step actually bought in each case.
- Drilled balls for valve trim and rotary actuators. A specialty valve and hydraulic OEM received 150,000 pieces over four years, CNC-drilled to drawing with CMM-checked hole position and custom threads. The measurable outcome was that drilled hole position accuracy eliminated rework at the customer's assembly station — a result that only holds if hole position is a stated acceptance criterion.
- Hollow spheres for marine buoyancy. A marine and floating equipment OEM ordered 12,000 pieces for float assemblies and marker floats. Controlled wall thickness and leak testing secured long-term buoyancy, with pressure and leak testing, corrosion-resistant coating options and made-to-print production over a three-year relationship.
- Hollow spheres for architectural structures. An architectural and structural fabricator used 30,000 pieces over five years for space-frame nodes and curtain-wall joints, with custom outside diameter and wall thickness, welding-friendly construction and structural calculation support.
- Obsolete aerospace part replacement. A global aerospace MRO provider needed 25,000 pieces where OEM balls were obsolete. The work involved reverse-engineering obsolete sizes and materials in small-batch ODM quantities with full traceability over a two-year period, keeping legacy aircraft platforms serviceable.
- Powertrain and EV bearing programmes. Wheel-hub, transmission and e-axle bearing supply is the segment where IATF 16949 traceability and consistent ball diameter carry the most weight, which is why the Tier-1 and automotive component contracts described above are evaluated on traceability, hardness consistency and 100% vision inspection rather than on price alone.
- Semiconductor and precision instrumentation. A semiconductor equipment OEM takes 200,000 pieces per year for ultra-high-precision linear guides and vacuum-stage assemblies in the G3-G10 range, with CMM and roundness metrology and optional Class 1000 clean packing; sub-micron roundness helped the equipment builder meet its own accuracy targets.
- Aerospace secondary control and accessory bearings. Precision steel balls meeting stringent corrosion and hardness specifications were supplied under AMS-aware process controls with 100% vision and hardness inspection and full traceability, supporting the customer's AS9100 qualification over a project plus annual supply of 120,000 pieces.
- Electroplated custom orders. An automotive trim and hardware supplier buys 3 million pieces per year with zinc, nickel and chrome plating, controlled plating thickness and a salt-spray report against its own specification — an example of a coating requirement that must be written as an acceptance criterion.
Order Type Comparison: What to Verify for Each Custom Ball Format
The table below summarises the evaluation points that differ by order type. All figures are the supplier-declared capabilities and inspection methods for each line.
| Order type | Typical size capability | Material options | Specification to lock | In-house inspection | Quoted monthly capacity | Typical lead time |
|---|---|---|---|---|---|---|
| Machined steel ball | 10 mm - 200 mm+; ISO tolerance classes; roughness and hardness per specification | Bearing steel, carbon steel or stainless steel (selectable) | Turning and grinding tolerance, form, surface roughness, hardness | CMM and automated machine vision; dimension, form, surface, hardness | CNC machining cells plus finishing; scales with order complexity | Standard machined items 15-30 days; fully custom 25-50 days |
| Non-standard / special geometry | Sizes, tolerances, materials and features made to order, from prototype to production | Bearing steel, stainless steel, carbon steel or alloy steel (selectable) | Full drawing control: size, tolerance, material, shape deviation, marking | Drawing-based inspection; CMM, machine vision, hardness, material certification | 3,000 units per month | 20-50 days depending on drawing complexity and quantity |
| Drilled / threaded ball | Stock sizes 6 mm - 50.8 mm typical; drilled diameters and thread sizes per drawing | Bearing steel, stainless steel or carbon steel (material optional) | Hole diameter, axial or radial position, depth, chamfer, thread class, concentricity | CMM and machine vision; hole position and size, dimension, surface, hardness | 5 tons per month | Standard drilled items 15-30 days; custom hole patterns 25-50 days |
| Hollow steel ball | Outside diameter and wall thickness per specification; through-holes available; seamless or welded | Carbon steel, stainless steel (304/316) or alloy steel | Outside diameter, wall thickness, weld type, roundness, leak and pressure integrity | Dimensional, wall-thickness, roundness and surface checks; pressure or leak test as required | 20 tons per month | Standard hollow balls 15-30 days; custom wall or thickness 25-50 days |
| Electroplated steel ball | Base 1 mm - 50.8 mm; plating thickness per specification, for example zinc 5-25 µm | Carbon or alloy steel core with zinc, nickel or chromium coating | Plating type and thickness, adhesion, salt-spray requirement, RoHS compliance | Coating-thickness test, adhesion, salt spray, dimensional and surface machine vision | 20 tons per month | Standard plating 15-30 days; custom coating or thickness 25-50 days |
| Precision steel ball (G3-G25) | 0.5 mm - 50.8 mm; Grades G3, G5, G10, G16, G25; sphericity within micro-inches | 52100 / 100Cr6 / 420C / 440C / 316 / 304 | Grade, sphericity, diameter variation, surface finish, cleaning and packing class | 100% automated machine vision plus roundness and profiler checks; grade certification per batch | 5 tons per month | Standard precision grades 10-25 days; ultra-precision or non-standard 25-50 days |
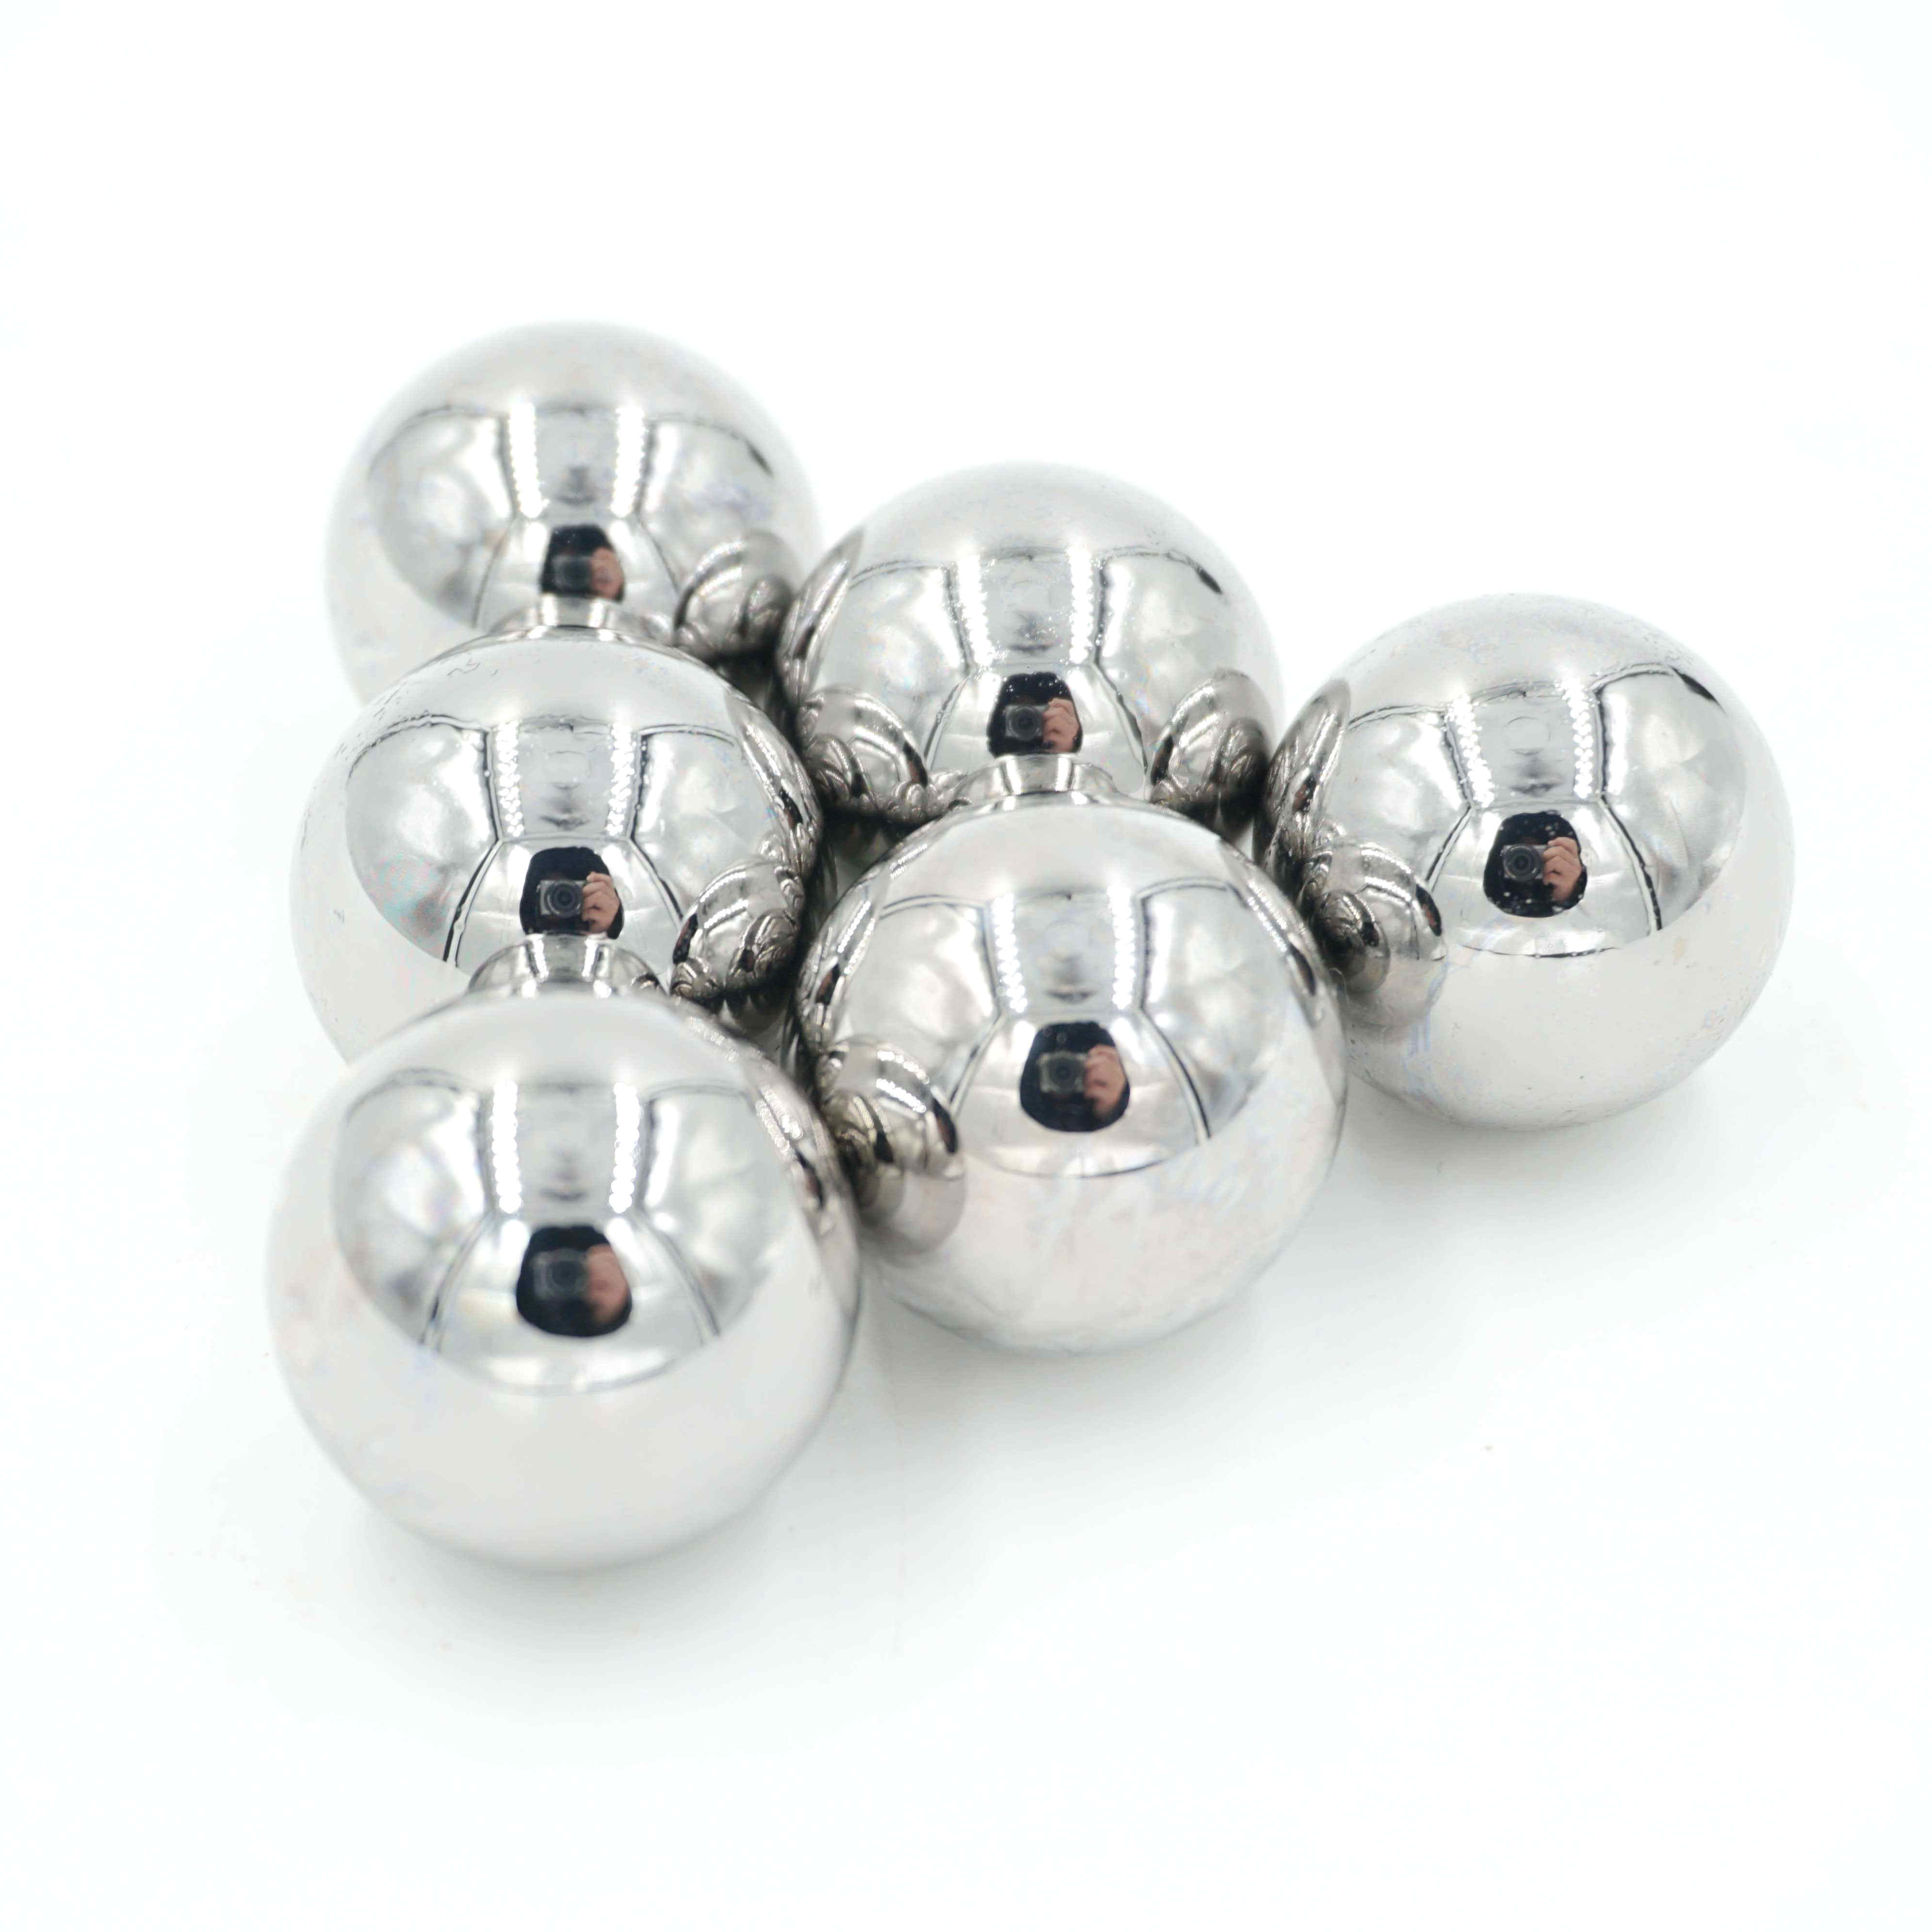
Precision steel balls are supplied in Grades G3, G5, G10, G16 and G25 with sphericity controlled within micro-inches for tolerance-critical assemblies.
FAQ
How do I verify IATF 16949 traceability and material documentation for a custom steel ball order?
Ask for the certificate and the document pack to be named on the order, not supplied after it. Haimen City Mingzhu Steel Ball Co., Ltd. holds an IATF 16949:2016 quality management system certificate, and its standard document set includes a material test report (MTR), EN 10204 2.1 or 3.1 and a COA, with PPAP, FAI, NACE MR0175 and AMS certificates available on request. Material identity is verified by PMI or chemical analysis, raw materials are sampled and inspected before production, and finished balls pass 100% automated machine-vision sorting for size, roundness, surface defects and appearance. For an OEM powertrain or EV reduction-gear programme, specify the traceability elements you need in the purchase order: lot coding, heat-treatment and hardness records, and material certificates that trace back to the incoming batch.
How can I confirm a supplier can actually machine drilled, threaded and hollow balls?
Verify the operations, the machine base and the inspection instrument. The drilled line produces through-drilled or tapped balls to drawing with axial and radial holes, controlling hole diameter, position, chamfer and thread class, with hole position and size checked on a CMM and by machine vision. Hollow balls are supplied seamless or welded with outside diameter and wall thickness per specification and through-holes available, and are inspected for dimension, wall thickness, roundness, surface condition and, where required, pressure or leak integrity. Machined balls run from 10 mm to 200 mm+ from bar stock for geometries beyond cold heading, and non-standard shapes are produced to drawing from prototypes through production. Plan around one limit: soft materials machine more easily, while hardened 440C and M50 require specialized tooling and a longer lead time.
What drives MOQ and commercial terms on a non-standard order?
MOQ is set by setup rather than by weight. Standard catalogue sizes have a low MOQ and can be ordered by the bag or piece with samples available, while non-standard and CNC-machined balls typically start from 50-500 pcs depending on the setup; prototype quantities of 10-50 pcs are workable for simple parts. Specialty alloys are quoted by alloy batch, and hollow-ball MOQ is negotiable for custom diameters and wall thicknesses. The main cost drivers are tooling and plating setup, material grade, whether the material is soft or hardened, and the scope of inspection and documentation. Payment is normally T/T with a 30% deposit and 70% balance before shipment, L/C at sight for large orders and PayPal or Western Union for samples, with OA/Net-30 available for approved repeat customers.
Can I approve samples and first articles before releasing full production?
Yes, and on custom, drilled, hollow and machined orders it should be the default route. The supplier reviews the engineering drawing, produces prototype or first-article quantities, and issues inspection documentation covering dimension, hole position, hardness and surface condition as applicable, together with the MTR where required. Prototype quantities of 10-50 pcs are workable for simple parts, so a validation batch does not have to be a full production commitment. Record the approval against a frozen drawing revision, so the criteria that passed the sample are the same criteria applied to the production run.
What lead time and delivery terms should be confirmed before order release?
Confirm three schedules and one Incoterm set. Standard sizes are often in stock and can ship in 5-10 days; standard production runs 15-30 days; made-to-order custom, drilled, hollow, machined and non-standard items are generally quoted at 25-50 days depending on size, quantity and material availability, with complex non-standard features or special alloys extending to 20-60 days. Delivery can be arranged EXW, FOB Shanghai or Ningbo, CIF, DAP or DDP, by air or sea, with packaging in drums, sealed bags, tubes or blisters and OEM-labelled cartons marked with quantity, grade and lot code. Rolling stock and backup tooling are maintained for stable repeat supply, and monthly production status updates are provided. To check these terms against a specific drawing, request a sample or a quotation from the manufacturer before the order is released.
Conclusion: Six Gates Between a Drawing and a Delivery
Custom steel ball sourcing is a specification discipline. Verify the machining route before you trust the material grade; convert every machined feature into a measurable acceptance criterion with a named instrument; lock the precision grade and IATF 16949 traceability on any OEM powertrain or EV reduction-gear programme; fix the document pack before production rather than after; settle MOQ, payment terms and Incoterms at quotation stage; and treat capacity and lead time per production line as part of delivery assurance.
Buyers who run these six checks before releasing an order stop evaluating a supplier on a price list and start evaluating the supplier on the process that will produce the part. The checks are the same for a 10-piece prototype and a multi-million-piece powertrain contract; only the depth of the evidence changes.
Next step: send the drawing you are working from — drilled, hollow, machined, non-standard or precision — and request a sample or a quotation with the inspection and documentation scope stated up front.
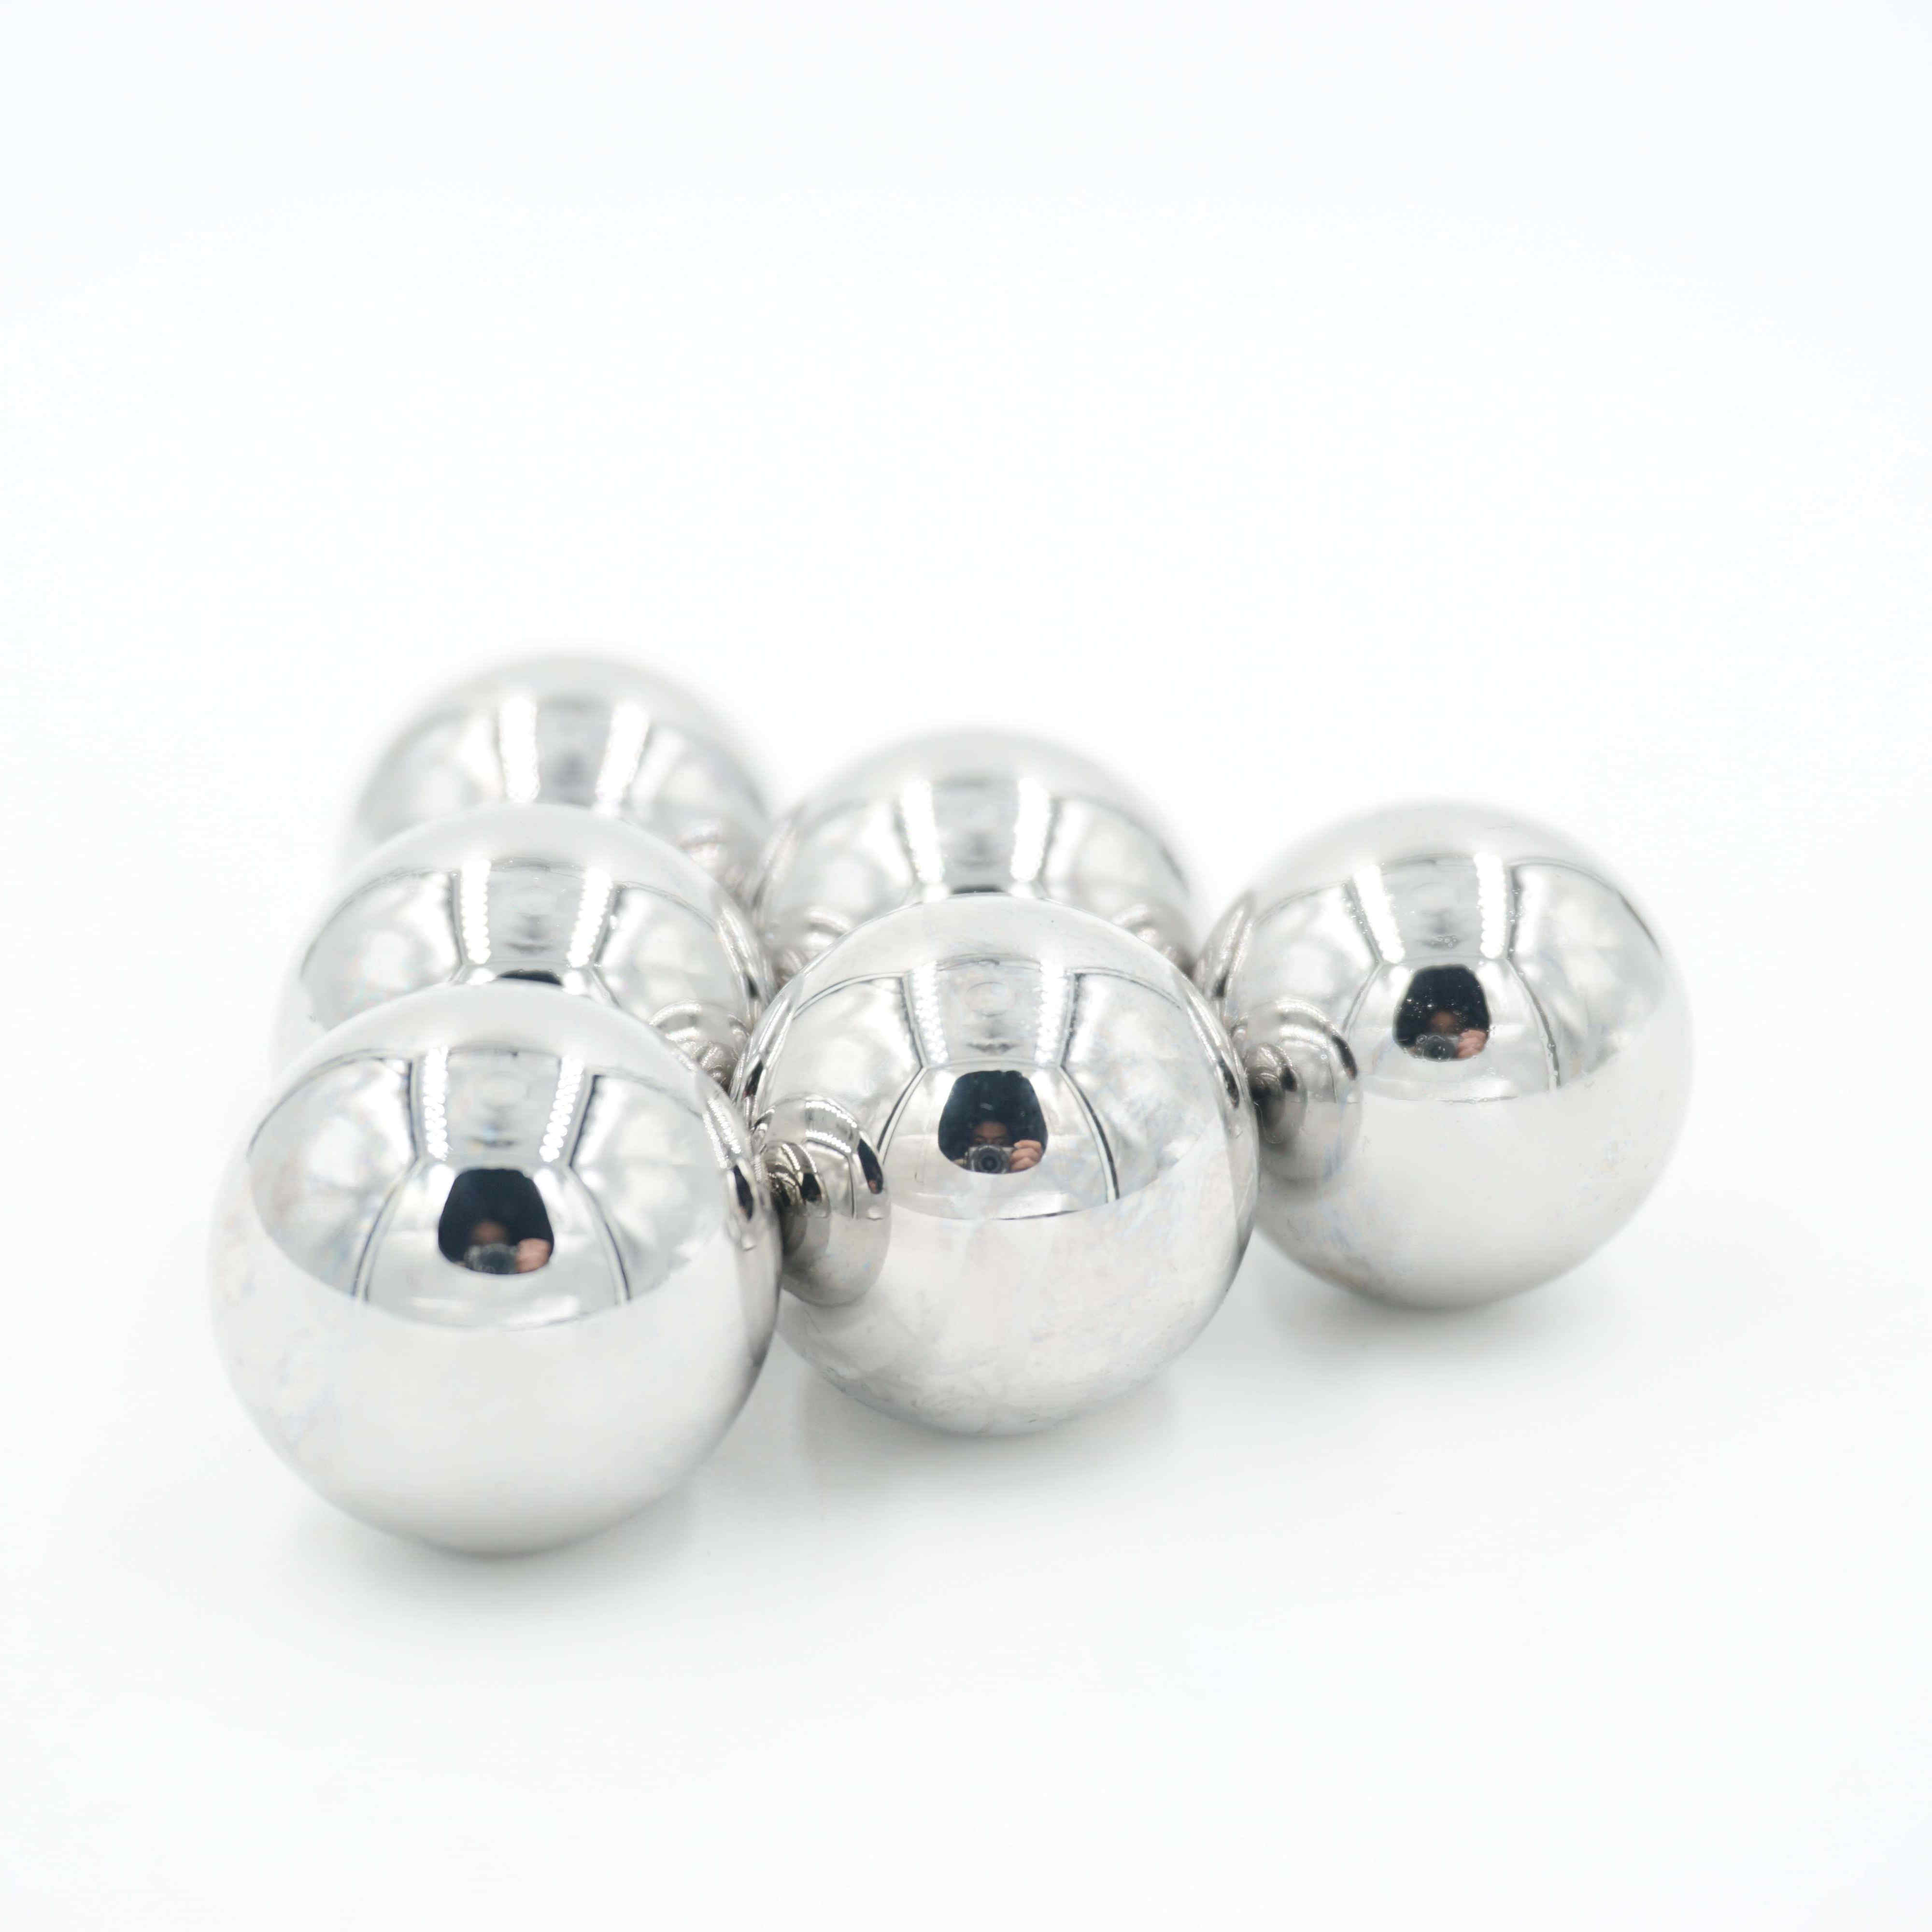
Custom steel ball samples are supplied for drawing validation before production release.
Haimen City Mingzhu Steel Ball Co., Ltd. — www.hmmzsteelball.com
Contact: Diego Gu — info@hmmzsteelball.com — Tel / WhatsApp +86 13912237934
No. 718 West Renmin Road, Haimen City, Jiangsu Province, China
Download the product and capability brochure: Haimen Mingzhu Steel Ball brochure (PDF)
Have Questions or Need More Details?
Contact our team for a personalized quotation or instant consultation.
Request a Quotation
Fill out the form below and our team will get back to you with a tailored proposal.
WhatsApp Direct Chat
Prefer to chat in real-time? Message us on WhatsApp for instant assistance & quick answers.
- Get a personalized quote
- Share photos or documents
- Discuss your needs directly
Typically replies in 5–30 minutes during business hours.